OUR SERVICES

Remodeling Design
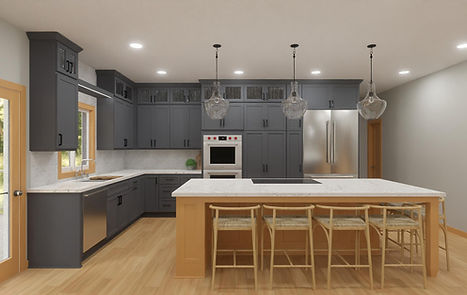
Kitchen + Bath Design
If you’re ready to take on a remodel, we are ready to walk with you through the entire process! We design space plans and floor layouts to match your goals for your home. To help you envision your space, design concept boards and 3D renderings are created for each room. Once approved, we provide full construction documentation and work with your contractor to execute the plan, bringing your new space to life.
If you’re planning a kitchen or bath remodel and are looking for service and design beyond what a big box store provides, you’ve come to the right place. Kitchen and bath design is our specialty, and we bring together the many moving parts of a kitchen/bath project to design a space that will function just as great as it looks.

Floor Plans + Renderings

Trade Partner Design
DIY enthusiasts, contractors, and builders – if you or your clients need help with visualizing a plan, we’re here to help. Using our state-of-the-art software, Chief Architect, we draft floor plans, elevations, and create lifelike 3D renderings. From basic floor plans to a full set of construction documents, we love putting our technical skills to work to bring your plans to life.
If you’re a contractor or builder looking for assistance beyond our Floor Plans + Renderings service, we’d love to work with you and your clients. Together we can build a custom package tailored to your needs: cabinetry layouts, space planning, client selections, construction documents, and more. You can rely on our clear communication skills and on-the-fly problem solving to ensure your client’s project is executed to your standards.

Design Strategy Session
Need advice on interior design? Our Design Strategy Session is just the ticket and is customized to meet your exact needs. We will answer questions, give advice, outline an action plan to achieve your design goals, and make recommendations for fixtures, finishes, furniture, and more.